Brooklyn
Loft Space.
Not sure which neighborhood yet? That's the normal place to start. Tell us what you're after once and we'll tell you where it actually exists.
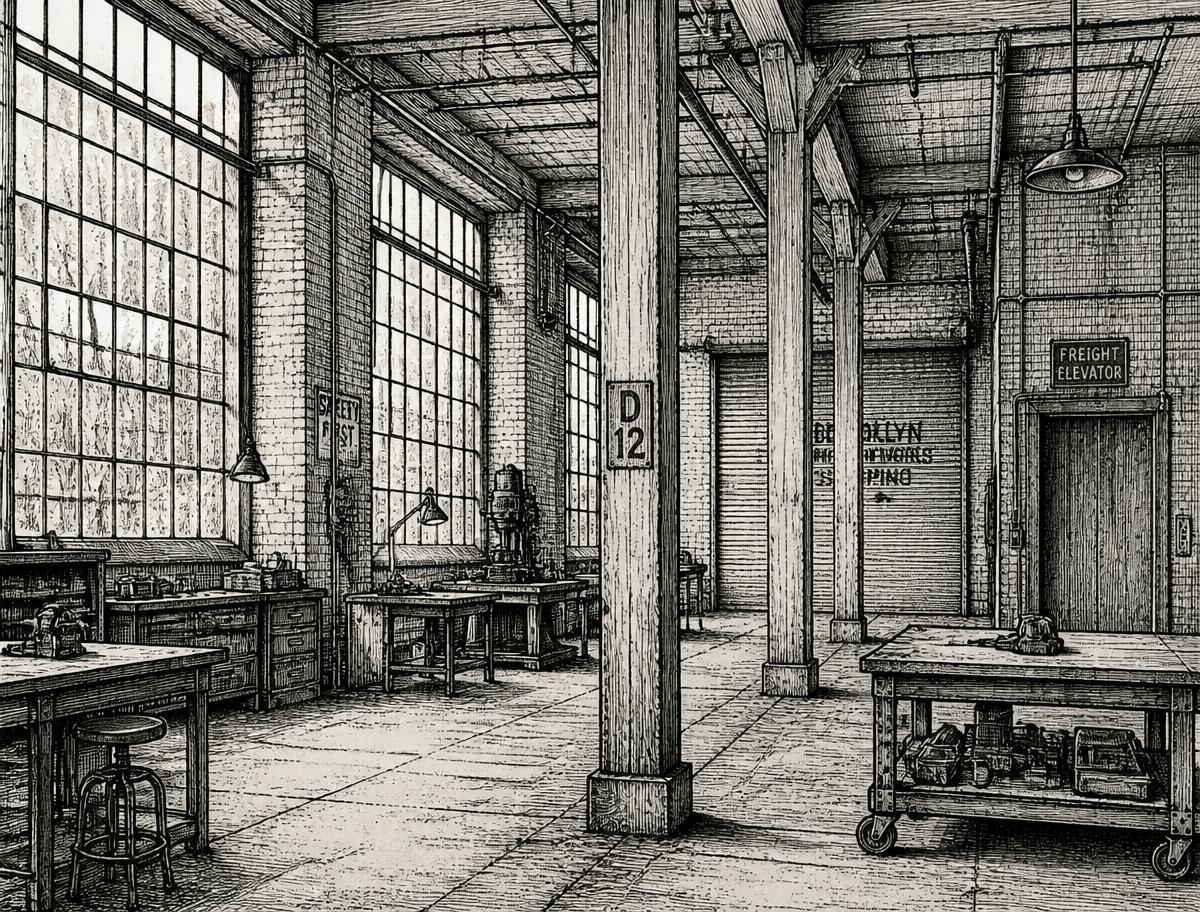
Seven questions.
That's the whole thing.
Under two minutes. No account, no login. A person reads every one.
How much room do you need?
Same bones. Very different rules.
Brooklyn's loft districts were all built for industry, and they've diverged completely since. Picking the right one usually saves more than negotiating hard in the wrong one.
Williamsburg
Heavy-timber and reinforced-concrete daylight factories, waterfront conversions, the deepest creative tenancy in the borough.
Best forDesign studios and production companies who want character and the shortest commute.
DUMBO
Nineteenth-century brick warehouse and Gair-era concrete daylight factories, landmarked, one stop to Manhattan.
Best forTech and product teams who want the address and can live without making noise.
Greenpoint
Shipyard-era brick, the landmarked pencil factory, and creek-side industrial. Smaller floors than Williamsburg.
Best forSmall studios who want a real loft floor without a Williamsburg number.
East Williamsburg
1910s–30s brick manufacturing loft and lower warehouse stock, most of it inside the Industrial Business Zone.
Best forMakers who need machinery, hours and truck access protected by zoning.
Bushwick
Brewery masonry, mill loft and IBZ warehouse. The rawest stock and the most demised small space.
Best forArtists, fabricators and anyone who wants a whole floor on a small budget.
Gowanus
Canal-era brick and timber with roll-up doors, wedged between Carroll Gardens and Park Slope.
Best forFabricators who want industrial floors half an hour from Midtown — and can live with a shrinking supply.
Sunset Park
Bush Terminal and Army Terminal concrete, enormous plates, managed industrial campuses, protected zoning.
Best forAnyone who needs scale, real loading, and certainty the use will still be legal in ten years.
Each district has its own site with the buildings, the history and the honest objection. Or skip all of it — fill in the brief above and we'll tell you which one fits what you're doing.
Can you actually make things there?
The question that saves the most wasted touring, and the one most listings won't answer. Zoning decides it, not the building.
Protected
- Sunset Park
- East Williamsburg
- Bushwick (Evergreen)
- Greenpoint (creek side)
Inside a designated Industrial Business Zone. Machinery, venting, three-phase power and truck access are expected rather than tolerated, and the zoning is not on a path to residential. If you're spending real money on a build-out, this is where it's safest.
Shrinking
- Gowanus
- parts of Red Hook
Industrial buildings, but rezoned for mixed use in 2021. Some owners are leasing industrial floors for the next decade and some are leasing while they plan to redevelop — and the two look identical on a tour. Ask about remaining term and demolition clauses.
Converted
- DUMBO
- Williamsburg waterfront
- Downtown Brooklyn
The industrial stock has gone to office, residential and retail, and much of it is landmarked with homes above or beside it. Excellent for studios, offices and post houses. Not where you put a spray booth, a kiln, or anything that runs overnight.
None of this is permanent — Gowanus was protected until 2021, and DUMBO was a working waterfront until the seventies. It's the single thing worth checking before you sign a long lease, and it's why we'll sometimes tell you to look in a different neighborhood than the one you called about.
Before you tour, hear what to look for.
Structure, submarkets, and the questions worth asking on a walkthrough — including the ones that decide whether a floor works for what you make.
Brooklyn Zoning for Commercial Loft Tenants
A two-host briefing on why two identical-looking Brooklyn loft floors are completely different products — and how zoning decides which one you can use. 51 minutes.
AI-narrated
Read the transcript
Host 0Imagine you've just signed, let's say, a 10-year lease on the absolute perfect commercial office loft in Brooklyn.
Host 1Right, the dream space.
Host 0Exactly. You're walking into this massive, breathtaking space. It's got those iconic exposed brick walls, towering concrete columns, and these gigantic factory windows just flooding the floor with natural light.
Host 1Yeah, the classic aesthetic.
Host 0So you move your entire fabrication team in. You invest hundreds of thousands of dollars in a custom buildout. I mean, you're bolting your CNC machines directly to the floor.
Host 1Getting everything dialed in.
Host 0Right, and you finally power everything up. And then literally 72 hours later, the city authorities show up at your door with a clipboard and permanently shut your entire operation down.
Host 1It happens way more often than you'd think.
Host 0It's a complete nightmare.
Host 1Yeah.
Host 0And why does it happen? Because you trusted the physical architecture of the building instead of trusting the invisible lines on the city map.
Host 1You trusted what you could see.
Host 0Exactly. And that is the exact scenario we are going to help you avoid today. Because if you are deciding which Brooklyn district to search for a space, you need a roadmap.
Host 1So the mission of this deep dive is to use specialized practitioner-level notes from people who have physically walked buildings in every single one of these districts to give you a very dry, unhurried, and highly specific guide to making that choice.
Host 0And we really need to strip away the real estate hype right at the starting line here.
Host 1Skip it entirely.
Host 0Right. Because the very first and honestly most critical premise you must internalize is this. When you step off a freight elevator and walk into a space, the most important question is not about the building's architecture.
Host 1It's not about the brick.
Host 0No, it's never about how the space looks or how strong the floors feel. The first question across all of Brooklyn is simply what the zoning permits.
Host 1Okay, so let's unpack this right away. Because, I mean, if I'm walking into a solid concrete bunker of a building, my eyes are telling me I can do whatever I want in there, right?
Host 0Sure, it looks indestructible.
Host 1Exactly. Why is the architecture lying to me?
Host 0Well, to illustrate exactly how deceptive the physical architecture in this borough can be, let's do a side-by-side comparison.
Host 1Let's look at two specific reinforced concrete floors.
Host 0Okay.
Host 1Imagine the first one is located deep in Sunset Park, right on the waterfront.
Host 0Got it.
Host 1Now imagine the second one is sitting on the waterfront up in Williamsburg.
Host 0To the naked eye, you know, to any untrained tenant walking the space with a broker, these two floors can look structurally identical.
Host 1Like twins.
Host 0Exactly. You step off the freight elevator in Sunset Park and you see these massive mushroom-capped concrete columns. You look down, you're standing on a perfectly flat, incredibly thick concrete slab.
Host 1Like a tank.
Host 0It is. And you look out through these expansive grid-like window walls. Now you drive up to Williamsburg, you walk into a building there, and you see the exact same mushroom columns.
Host 1Right.
Host 0The exact same slabs, the exact same windows. Structurally, from an engineering standpoint, they are twins.
Host 1Right, so my brain naturally says, great, I can run my high-end woodworking shop out of either one. I'll just pick the one with the better view.
Host 0Or the cheaper base rent.
Host 1Right, exactly. And that is the exact trap that ruins businesses. Because operationally, and more importantly legally, those two identical concrete floors are completely different products.
Host 0Because of the dirt they sit on.
Host 1Precisely. The building in Sunset Park sits on firmly protected industrial land. It's inside a zone where heavy, noisy, messy production is not just tolerated, it is the expected, legally mandated use.
Host 0Right.
Host 1The building in Williamsburg, however, was converted years ago. It might have the exact same concrete shell, but it now has multi-million dollar homes sitting right above it.
Host 0And beside it.
Host 1Right, and beside it. But the physical building itself, the walls, the floors, the freight elevator, that concrete shell, is never going to tell you which zone you are in.
Host 0It's totally silent on the matter.
Host 1Exactly. Only the zoning map tells you the truth. And this is the fundamental fork in the road that dictates your entire search. Because if you ignore it, you're dead in the water.
Host 0Right.
Host 1If you sign a lease in Williamsburg based solely on the structural reality that the concrete slab can support the physical weight of your heavy machinery, but you ignore the invisible lines of the zoning code, you are walking into an operational disaster.
Host 0Even if the floor holds the weight.
Host 1Yeah. You might have the floor capacity in pounds per square foot to run a team of fabricators, but because you're in a converted zone surrounded by residential neighbors, you won't have the legal or practical ability to run a saw at 3 in the afternoon, let alone run a grinder at 3 in the morning to meet a client deadline. The neighbors will simply call the authorities, file noise complaints, and you're shut down.
Host 0It's the ultimate real estate trap. You fall in love with the physical space without understanding the legal reality governing it. Now this raises a huge question for me. Why on earth do we have these massive heavy-duty industrial buildings sitting right next to coffee shops and expensive apartments in the first place?
Host 1It's a great question. I mean, to really understand why these buildings function the way they do, we have to look at history, but not as some quaint architectural tour.
Host 0We have to treat history strictly as causation.
Host 1It's all about causation.
Host 0Right. We have to look at why these specific structures were built, because the industries that built them a century ago are the direct mechanical reason the buildings behave the way they do today. The catalyst for everything we are talking about today actually starts way back in 1814.
Host 1Okay, 1814.
Host 0Yeah, that was the year Robert Fulton introduced the steam ferry to the East River. Before the steam ferry, getting across the river was a highly unpredictable, dangerous affair. It depended entirely on wind and tides. It wasn't a commute. It was a voyage.
Host 1Precisely. But Fulton's steam ferry turned the river crossing into a reliable, schedule-driven commute. And what that did, almost overnight, was allow Manhattan to start pushing everything it didn't want across the water. The dirty stuff. The dirty, loud, expansive, heavy industries, they all got pushed to the Brooklyn waterfront.
Host 0The steam ferry was the spark. But the real explosion, the massive industrial clustering that actually built the specific spaces you're going to tour today, happened in a very tight window. Roughly between 1880 and 1915, right?
Host 1Exactly.
Host 0Okay, so Manhattan says, get this heavy stuff out of our backyard, and Brooklyn just explodes with construction. Walk me through how this rapid buildout shaped the different neighborhoods, because they didn't all build the exact same things, right?
Host 1They absolutely did not. The buildings reflect the specific industrial task they were designed to solve. Let's start with the Go-W-A-H Nuss Creek. Between 1849 and 1869, the city undertakes this massive, brutal engineering project. They dredge this winding, natural tidal creek and transform it into a rigid, bulkhead... They fundamentally altered the hydrology of the entire corridor, turning it into a massive logistical artery for coal, manufactured gas, and heavy building materials.
Host 0So the buildings around Gowanus were built for moving heavy, dirty commodities directly off barges.
Host 1Exactly.
Host 0Now, if we move north to Greenpoint during this same 1880 to 1915 window, what's happening up there?
Host 1Greenpoint's shoreline completely fills up with active, heavy timber shipyards, but right alongside the shipyards you get this massive, sprawling pencilworks complex.
Host 0Wait, pencils?
Host 1Yeah, pencils.
Host 0That sounds so small and delicate compared to ships and coal. Why does a pencil factory leave behind massive industrial spaces?
Host 1Because of the raw logistics of early manufacturing. I mean, making a pencil in the late 19th century meant importing massive, heavy logs of cedar wood.
Host 0Right, right.
Host 1You had to process them in on-site sawmills, import tons of raw graphite, mix it with clay, fire it in high-temperature kilns, and run massive belts of stamping machines to shape the wood. The end product is small, but the process is huge. The industrial process required to produce it at a global scale required enormous, heavy-duty factory floors.
Host 0That makes total sense. Okay, so moving east from there, you get into Bushwick. And the notes here show something wild. Fourteen different German breweries were built in a tight, 14-block stretch of Bushwick. A massive concentration. Why did they all cluster there, and what did that do to the architecture?
Host 1Well, they clustered there for the water. The geology beneath Bushwick had a very specific aquifer that provided water that was chemically perfectly suited for brewing German lager.
Host 0Fascinating. But to your question about the architecture, brewing lager beer requires it to be kept cold during fermentation, and this is before modern electric refrigeration. So they needed ice.
Host 1Exactly. So these brewers had to construct buildings with incredibly thick masonry walls, sometimes several feet thick, of solid load-bearing brick, to insulate the spaces where they stored massive blocks of ice cut from the Hudson River.
Host 0And beer is mostly water, which is incredibly heavy. So they're building these thick brick fortresses to hold massive vats of liquid and ice.
Host 1The structural demands left behind a very specific, hyper-durable type of building.
Host 0Right. Then, you look at the neighborhood under the Manhattan Bridge, Dumbo. The entire structural DNA of Dumbo changes because of one specific man, Robert Gare.
Host 1Right, Gare. He was a printer, and through a mechanical accident in a shop, he figured out a way to cut and crease cardboard in a single, continuous pass on a printing press.
Host 0So he essentially invents the modern folding cardboard box. But how does folding cardboard change the buildings?
Host 1Because to manufacture those boxes at scale, Gare had to install rows upon rows of massive, heavy stamping machines. These machines didn't just weigh a lot, they slammed up and down rhythmically all day long.
Host 0Creating vibration.
Host 1An incredible amount of kinetic vibration. If you put those machines in a traditional timber building, the rhythmic vibration will literally shake the wooden joints apart over time.
Host 0The building will destroy itself.
Host 1Exactly. So Gare was forced to pioneer the use of reinforced concrete daylight factories in Dumbo. The concrete could absorb the immense kinetic load of the machinery without failing.
Host 0That is fascinating. The physical force of folding a cardboard box literally mandated the invention of the concrete buildings that tech companies pay a massive premium for today.
Host 1It's all connected. And while Dumbo was pouring concrete, down south in Sunset Park, you have a merchant named Irving Bush.
Host 0And he does something people thought was completely crazy at the time.
Host 1He did. Irving Bush looked at the Sunset Park waterfront and decided to build 20 continuous blocks of rail sightings, deep water piers, and massive factory spaces, all completely integrated. Just a massive pier. People mocked him. They called it Bush's Folly because it was so massively overscaled. But he understood logistics. He built a system where raw materials could come off a massive ocean freighter, go directly onto a rail car, roll directly into the elevator of a massive factory, be manufactured into goods, and go right back out to the world. It became the largest multi-tenant industrial property in the entire United States.
Host 0And rounding out this massive boom, you have the Williamsburg waterfront, which was completely dominated by the immense weight and scale of sugar refining.
Host 1Right.
Host 0At one point, over half the sugar consumed in the United States was refined right there on the Brooklyn waterfront. It was a powerhouse.
Host 1So you have this incredible machine, this interconnected web of sugar, beer, cardboard, and pencils, firing in all cylinders. But then the system violently breaks.
Host 0It breaks completely. As we move into the mid-century, two things happen that pull the rug out from under Brooklyn's industrial monopoly. First, you have the Robert Moses era of urban planning. The highways. Massive expressways are violently cut right through the middle of these neighborhoods. The Brooklyn-Queens Expressway literally severed the deep water piers from the interior factories. It destroyed the local logistics network.
Host 1And then the they all blow containerization?
Host 0Yes. The invention of the standardized shipping container completely revolutionized global trade. Suddenly, you didn't need thousands of longshoremen unloading individual pallets from a ship. You just needed space. You needed massive, sprawling acres of flat asphalt to stack these gigantic metal boxes, and you needed massive cranes to move them. Brooklyn's waterfront was built for the old, way-dense, multi-story factories right on the water's edge. It physically did not have the open land required for containerization. So almost overnight, the shipping industry abruptly moved across the harbor to the deeper, vastly more expansive ports in New Jersey. The Brooklyn piers simply went quiet.
Host 1And that quiet, that break in the timeline, is the entire payoff for our discussion today. Because when the shipping left, the massive heavy industries eventually followed, leaving these structures behind.
Host 0Yeah.
Host 1So when a modern tenant goes on a real estate tour in Brooklyn today, you are essentially touring fossilized machines.
Host 0That is the perfect way to look at it. You are stepping inside the exoskeleton of a dead industry.
Host 1Right. The massive freight elevator cars that can hold a forklift, the floor load capacities that can hold thousands of pounds, the massive window walls, they were not designed by an architect trying to create a cool aesthetic for a creative agency. They were strictly inherited from the engineering requirements of sugar, glass, beer, and cardboard.
Host 0Which means they were never, ever designed for modern office work.
Host 1And that brings us to the physical reality of what happens when a modern tenant tries to fit their business into these fossilized machines.
Host 0When you're out on a tour, our practitioners note that you're generally going to encounter four distinct kinds of floor.
Host 1Right. So let's walk through exactly what you see overhead when you walk into a space, and more importantly, explain why it matters and what it changes about what you can actually do in a space.
Host 0in that space. Let's start with the oldest stock, the heavy timber buildings, built roughly between 1860 and 1900.
Host 1When a tenant walks into one of these heavy timber spaces, it is incredibly striking. What you see overhead are massive, solid wooden posts and incredibly thick wooden joists running across the ceiling. You're looking at exposed load-bearing brick walls. The floors beneath your feet are thick, heavy wooden planks. And because it's older masonry, you generally have smaller windows, usually tucked under beautiful brick arches. Visually, it is exactly what people picture in their heads when they hear the word loft.
Host 0It looks like a movie set.
Host 1It does. But operationally, for a business, what does that timber construction actually change?
Host 0It presents severe operational constraints. Think about how a wooden building holds weight. Because the framing is timber, it has a strict limit on how far a beam can stretch before it snaps under the load.
Host 1Right, wood can only span so far.
Host 0Therefore, the wooden columns holding up those beams have to land very close together. When you're trying to lay out a modern workspace, that means your floor plates are extremely tight, you don't get wide-open expanses, your space is constantly broken up by a dense grid of thick wooden posts.
Host 1So if you have a manufacturing line that needs a clear 50-foot run, you literally cannot fit it between the wooden columns.
Host 0And what about the light?
Host 1Because the exterior brick walls are load-bearing, meaning the brick itself is holding the weight of the building, you cannot punch massive holes in them for windows without the wall collapsing. So your natural light is usually coming from relatively small windows and often from only two exposures at the absolute best.
Host 0And there is a massive structural warning that comes with heavy timber, right?
Host 1Because I look at a massive foot-thick solid oak beam from 1890, and my brain says, that is incredibly strong, that can hold anything.
Host 0That is the optical illusion of heavy timber. Tenants look at those massive wooden beams and assume they have unlimited capacity. But at the end of the day, the framing is wood. It's organic material. It ages. Over a century, wood dries out, it checks, it splinters. More importantly, the connections where those wooden joists meet the brick walls are often the weak points.
Host 1Wow.
Host 0So these heavy timber floors are very often legally rated for far fewer pounds per square foot than a modern tenant assumes.
Host 1If you are an industrial tenant with heavy manufacturing equipment, a beautiful timber floor can actually be a massive structural liability. You could quite literally crack a joist just by moving your equipment in.
Host 0Which perfectly explains why the transition to the next type of floor, the reinforced concrete daylight factory, built mostly between 1900 and 1930, was such an absolute revolution.
Host 1They changed everything.
Host 0When you step onto one of these concrete floors, like those Robert Gare buildings we talked about in Dumbo, what exactly are you looking at?
Host 1It's a completely different world. What you see overhead are those iconic mushroom-capped concrete columns. You look up, and the ceiling is a perfectly flat, uninterrupted concrete slab. And crucially, the walls are almost entirely made of glass. You see massive, sprawling windows on several different exposures.
Host 0Okay, let's break down those details because they aren't just decorative. Why are the columns shaped like mushrooms at the top?
Host 1That is a brilliant piece of structural engineering designed to solve a specific problem called punching shear.
Host 0Punching shear.
Host 1Yeah. Imagine you hold a piece of paper tight, and you push the sharp point of a pencil against it. The pencil punches right through the paper. But if you hold that same paper and you push the flat palm of your hand against it, the paper holds because the force is distributed. In a concrete building, if you have a heavy slab of concrete resting on a straight, narrow column, the sheer weight of the floor can cause the column to punch right through the slab like a pencil.
Host 0Oh, wow.
Host 1By flaring the top of the column out into a mushroom shape, the engineers drastically increase the surface area, distributing the weight like the palm of your hand, preventing the floor from collapsing.
Host 0That is brilliant. So this stock was explicitly built for incredibly heavy machinery. And the massive windows, I'm assuming that wasn't just because factory workers demanded nice views?
Host 1Not at all. You have to remember the timeline. These were built primarily before widespread, high-intensity commercial electrification. If you have a massive, deep floor plate filled with workers operating dangerous machinery, they need to be able to see what they are doing. The only way to get light deep into the center of a wide concrete building before electric lighting was to make the exterior walls entirely out of glass.
Host 0So for a modern tenant today, touring a concrete daylight factory changes everything. The structural strength of that mushroom-capped concrete allows for much wider distances between the columns, giving you the wide-open, flexible floor plates that companies crave today.
Host 1Exactly. And it provides uniformly high floor load capacity so you don't have to worry about your machinery cracking a joist.
Host 0Right. Now the third type of floor you'll encounter is the brick mill stock, generally built from 1890 through the 1920s. When a tenant walks this stock, they're usually looking at a mid-rise building, maybe three to six stories tall. The framing is often a hybrid. You might see timber, or you might see early riveted steel beams.
Host 1Like a mix of eras.
Host 0Yeah. You'll see classic grid-like steel sash windows, and there is almost always just one central freight elevator shaft serving the entire building. The notes refer to this as the absolute workhorse stock of Brooklyn. If you're out touring with a broker, you're almost certainly going to spend time walking these brick mill buildings.
Host 1Why are they so prevalent?
Host 0Because of how they divide. Crucially, almost all of the small, demised space in the borough exists within this brick mill stock.
Host 1Explain demised space for someone who hasn't signed a commercial lease before. What does demised mean?
Host 0Think of a massive factory floor as a giant uncut pizza. If a single corporation rents the entire floor, they take the whole pizza, but a small startup only needs one slice. To create that slice, the landlord has to build walls to physically separate a small section of the floor, giving it its own door, its own power submeter, and its own HVAC. That process of carving out a smaller, legally separate suite is called demising.
Host 1Okay, got it.
Host 0Because these brick mill buildings are often a bit smaller and quirkier, landlords have historically carved them up into dozens of small, demised suites. So if you are a company that only needs 2,000 square feet, the brick mill stock is where you are highly likely going to find it.
Host 1Okay, that makes perfect sense. Finally, we have the fourth type, the industrial warehouse stock, built much later, primarily from the 1940s through the 1970s. What does a tenant see when they walk into one of these?
Host 0What you see here is pure, unadulterated utility. You are looking at cinder block, concrete, and heavy steel construction. You will see incredibly wide column bays, sometimes Fifty feet or more between supports.
Host 1Huge expanses.
Host 0Huge. You'll see massive drive-in roll-up doors and loading docks built right at street grade level.
Host 1Let's be honest, there is absolutely zero architectural charm here. You are essentially touring a massive concrete box.
Host 0Pretty much.
Host 1It doesn't look like a cool space.
Host 0But what it completely lacks in aesthetics, it makes up for in maximum industrial capability.
Host 1Absolutely. This is where you get incredibly high floor load capacities, safely measured in hundreds of pounds per square foot, and more importantly, the logistics of moving physical materials in and out of the building are entirely seamless.
Host 0Because of the loading docks.
Host 1Right. If you need to back an 18-wheeler truck directly into your workspace to unload steel beams, you need a warehouse. You cannot do that in a heavy timber building.
Host 0Okay, so we've covered the four physical realities you'll see overhead. Heavy timber, concrete daylight, brick mill, and the industrial warehouse. But as we established in our very first point, the physical floor is only half the equation.
Host 1Barely half.
Host 0The other half, the vastly more important half, is where that exact physical floor physically sits on the city's zoning map. We need to divide the map of Brooklyn into three essential categories. Protected zones, shrinking zones, and converted zones.
Host 1This is the creditable part. Our practitioners note this is the central segment of the entire deep dive, so we need to give it its full weight. Let's start with the protected zones. Where are they?
Host 0Geographically, when we talk about protected zones, we are talking about the deep waterfront of Sunset Park, the industrial pockets of East Williamsburg, the creek side of Greenpoint, and the evergreen corridor out in Bushwick. And what is the legal reality of these specific areas? What makes them protected?
Host 1The reality is that these specific neighborhoods sit firmly inside what the city calls the industrial business zone.
Host 0The industrial business zone.
Host 1Exactly. This is a highly specific, designated layer of municipal protection. In these zones, the city has essentially drawn a line in the sand and said, this land is for industry. Noisy, heavy, messy, truck-intensive production is not just tolerated here, it is the legally expected use of the land.
Host 0Which fundamentally changes the entire tone of the leasing conversation you have with a landlord.
Host 1When you're touring a building inside the industrial business zone, you don't have to apologize for your operation. You're speaking their language.
Host 0Right. Talking to the landlord about running incredibly heavy three-phase power, punching massive venting hoods through their roof, calculating intense floor loads in pounds per square foot, and managing constant 18-wheeler truck access?
Host 1Those are completely normal conversations. The landlord isn't going to look at you like you're crazy. They expect it.
Host 0And that leads directly to the primary decision-making factor for a serious industrial tenant. Capital protection.
Host 1Capital protection, okay.
Host 0Think about the financials. If you're an industrial business, and you are preparing to spend serious capital, say, half a million dollars, on a highly customized, heavy-duty, 10-year build-out, the protected zones are where your money is safest.
Host 1Why? Because of the threat of residential creep.
Host 0Exactly. In a protected zone, you have a high degree of municipal guarantee that the land beneath your building is not quietly on a political path to being rezoned for luxury apartment housing. Your landlord cannot legally tear the building down to build condos.
Host 1Right. Therefore, your operational viability, your ability to make noise and run trucks for the next decade, is legally secured.
Host 0Now contrast that high security with the second category, the shrinking zones. The prime example the notes give here is Gowanus, roughly the 80 blocks surrounding the canal. What is the reality on the ground in Gowanus right now?
Host 1The reality of Gowanus is upheaval. After years of debate, the entire neighborhood was comprehensively rezoned for dense mixed-use development in 2021. The city essentially opened the floodgates for residential towers to be built alongside and over top of the old industrial buildings.
Host 0And that rezoning creates a massive invisible trap for the unwary commercial tenant. Because when you take a tour of an industrial building in Gowanus today, you're standing in a great space, but you physically cannot tell what the owner's long-term intentions are just by looking at them.
Host 1You are completely blind to their strategy.
Host 0Yeah. You might be shaking hands with an owner who fully intends to keep leasing the building to industrial tenants for the next decade because they like the steady income.
Host 1Or you might be talking to an owner who is happily signing short-term leases to tenants just to cover their property taxes.
Host 0While they finalize plans to tear it down.
Host 1Exactly. While they actively finalize architectural plans to demolish the very building you are standing in to put up a 30-story residential tower. To the naked eye, those two owners look completely indistinguishable.
Host 0They will both smile and say they love your business. So if you are forced to look in a shrinking zone like Gowanus, the questions you must ask on the tour change entirely. You cannot just ask about the power and the floors.
Host 1No, you have to dig deeper. You have to interrogate the remaining term on the master lease if they're subletting to you.
Host 0You absolutely must ask your lawyer if there is a demolition clause hidden in the back of the leasewriter.
Host 1A demolition clause is critical to understand. It's a legal provision that allows the landlord to terminate your lease prematurely, usually with just a few months' notice, if they decide to knock the building down.
Host 0Wow.
Host 1If you don't catch that clause, they can evict you right after you finish your expensive build-out. You have to demand to know exactly what happens to the capital you spent on your build-out if the building abruptly trades hands to a luxury developer.
Host 0Finally, we look at the third category, the converted zones. These are the neighborhoods that successfully transitioned out of industry years ago, primarily Dumbo and the Williamsburg waterfront. What is the reality of operating a business here?
Host 1The reality here is that the heavy industrial era is definitively legally over.
Host 0These massive concrete and brick buildings have been fully adapted. They're gorgeous, but different.
Host 1Very different. They are now a mix of high-end corporate office space, high-end ground floor retail, and crucially, they are almost all landmarked by the city, which restricts what you can do to the exterior.
Host 0And the most important factor, almost all of them have expensive residential homes sitting directly above, beside, or directly across the street from the commercial spaces.
Host 1This dictates your leasing decision instantly. It is black and white.
Host 0If you run a clean, quiet business, say you're a graphic design studio, an architecture firm, or a film post-production house, the converted zones are incredible. You get all that beautiful daylight factory aesthetic, the massive windows, the high ceilings, without needing heavy infrastructure. You just plug in your computers and work.
Host 1But if you operate a ceramics kiln that needs massive exhaust venting, or a carpentry shop with a chemical spray booth, or if you have a fabrication team that needs to run loud machinery at 3 a.m.
Host 0to meet a deadline, these converted zones are an absolute disaster waiting to happen. Because of the neighbors.
Host 1Right. The residential neighbors who paid premium prices to live there will not tolerate... the smell or the noise, they will quite literally call the authorities, file daily complaints, and eventually force the city to shut down your operation. And the overarching insight here, the thing every seasoned practitioner knows but incoming tenants often miss, is that none of this zoning map is permanent. The map is a living document. It is always in motion. Always shifting. GoWAHness was a gritty, securely protected industrial area until the ink dried on the rezoning in 2021. Dumbo was a loud, dangerous, active working waterfront right up until the 1970s. The invisible lines of the city are constantly shifting beneath our feet.
Host 0Exactly. So keeping those invisible shifting lines in mind, let's actually walk through these specific districts one by one. Let's start with North Brooklyn. We are going to look at Williamsburg, Greenpoint, East Williamsburg, and Bushwick.
Host 1Let's do it.
Host 0When you get off the train in Williamsburg, what is the immediate physical reality you see?
Host 1Well, when you walk into Williamsburg today, you immediately see the most finished, the most expensive, and the best connected end of the borough. It is pristine. You have glass towers next to perfectly restored brick mills. But the catch, as we discussed with converted zones, is noise tolerance.
Host 0Noise is the silent killer of leases in Williamsburg.
Host 1Right. You have to look incredibly closely at the internal composition of the specific building you are touring. Let's say you find a building in Williamsburg that still has a working legacy manufacturing tenant operating heavy machinery on the ground floor.
Host 0Because that building is already loud, the landlord and the neighbors there are going to tolerate your noise and your late hours.
Host 1But you cross the street and tour a building right next door that has gone half residential.
Host 0That building absolutely will not tolerate a sound. Not a peep.
Host 1And here is the brutal trap. Those two buildings will look completely identical on a commercial real estate listing site. They will both feature the exact same photos of exposed brick, and they will both just use the vague marketing term, you know, creative space available.
Host 0Which means nothing.
Host 1Right. You must know your own exact decibel output, and you must thoroughly investigate the neighbors in the building before you even consider spending money on lawyers to draft a lease there.
Host 0Moving north from Williamsburg, you cross into Greenpoint. What you see here is a distinct shift in scale.
Host 1You generally find smaller floor plates, somewhat lower base rents, and a lot of beautifully preserved shipyard era brick buildings.
Host 0A great vibe.
Host 1It is. This includes that massive landmarked pencil factory complex we discussed earlier, which dominates the area's commercial market.
Host 0The aesthetics in Greenpoint are incredible. It feels very historic.
Host 1But the honest catch with Greenpoint is the transit infrastructure. Specifically, the G train.
Host 0Explain to me why the G train is such a uniquely difficult problem for a company's workforce.
Host 1It's a geographical anomaly. The G train is the only subway line in the entire New York City system that never enters Manhattan.
Host 0Not once.
Host 1Nope. It was originally built to serve as a cross-town connector between Brooklyn and Queens, deliberately avoiding the crowded Manhattan trunk lines. If your employees live in Brooklyn or Queens along that line, it's fantastic.
Host 0Right.
Host 1But if your team lives in Manhattan, or they commute in from New Jersey or upstate, and rely on lines that run through Manhattan, getting to Greenpoint becomes a major multi-transfer friction point.
Host 0So if you lease in Greenpoint, you have to aggressively calculate the availability of the East River Ferry system as an offset. You have to literally map out if the ferry makes the transit isolation bearable for your specific team's commute.
Host 1You really do. Now, if you head east from there, you hit East Williamsburg. And the notes explicitly say this is fundamentally the working half of the North. What does that mean?
Host 0It means you're leaving the pristine boutiques behind.
Host 1What you see in East Williamsburg is heavy brick manufacturing stock mixed with lower-slung, highly capable warehouse stock. And crucially, unlike the waterfront, most of this footprint sits firmly inside the protected industrial business zone.
Host 0So this is where the real work happens. This is where you find the massive drive-in roll-up doors, the heavy three-phase electrical power, and a very real, gritty industrial walk from the L train at the far eastern edge.
Host 1It's an active zone. And our practitioners added a very stern warning here that we need to state as plainly as possible.
Host 0You cannot live in these spaces.
Host 1We cannot stress this enough. No matter what a broker implies, no matter what rumors you hear about artists secretly living in cool buildings, East Williamsburg is heavy industrial zoning. Residential use is completely illegal.
Host 0The city doesn't mess around with that.
Host 1No, the city monitors it heavily, the fire department inspects for it, and if you are caught sleeping there, it will get you immediately evicted and potentially fined.
Host 0Finally in the North, we have Bushwick. When you walk through Bushwick, what you see is a staggering density of that heavy brewery masonry we detailed earlier, sitting alongside raw timber mill spaces and dense concrete warehouses. It is arguably the raw stock available in the North.
Host 1It is very raw. But because of its history, because those breweries and mills were carved up over the decades, it holds the highest volume of small, demised space in the borough.
Host 0Which is fantastic for a young, scrappy company.
Host 1It means a small five-person fabrication shop can actually lease an entire self-contained floor to themselves, rather than being forced to rent a tiny glass box carved out of a massive corporate floor plate in Manhattan.
Host 0Right, it gives you independence. But Bushwick has a very specific, very dangerous trap for tenants. The certificate of occupancy. Explain what a C of O is and why it ruins people in Bushwick.
Host 1A certificate of occupancy is the legal document from the Department of Buildings that strictly dictates what a specific building can be used for, whether it's a warehouse, an office, a factory, or a venue.
Host 0Right. Because Bushwick has become globally famous for heavy event use, warehouse parties, and nightlife, incoming commercial tenants often wrongly assume that public assembly is just automatically legal in these raw spaces. They think, oh, my neighbor throws parties, so I can host massive client events in my space, too.
Host 1Exactly. And it is a fatal assumption. Legally hosting events with crowds requires a highly specific, very difficult to obtain public assembly certificate of occupancy. It requires specific fire egress, sprinkler systems, and structural reinforcements. Assuming the zoning permits a party just because the neighborhood is known for them is a fast way to get permanently shut down by the fire department mid-event.
Host 0So that covers the north. Now let us pivot and do a deep walk-through of the deep waterfront districts. Dumbo, go WAH News and Sunset Park. Starting right under the bridge with Dumbo.
Host 1Dumbo is unique. The reality of Dumbo is transit dominance. It offers the absolute shortest commute to Manhattan of any district in Brooklyn. You're looking at a single quick stop on the F train. or a 25-minute scenic walk right across the Brooklyn Bridge. And as we discussed with Robert Gere, it possesses the absolute best-preserved concrete daylight factories in the entire city.
Host 0It is undeniably beautiful and convenient, but the blunt reality, the unvarnished truth that practitioners know, is that you largely cannot make physical things here anymore. It's too late for that.
Host 1Yeah, the entire neighborhood is heavily landmarked by the city, meaning you cannot alter the facades to add heavy industrial venting. It has been fully converted. There are expensive residential homes above, beside, and across the street from every single commercial space. So the rule for Dumbo is simple. If you are a digital studio, an architecture firm, or a post-production house that just works on computers, it is phenomenal. But if you have loud physical fabrication, if you run grinders or table saws or require heavy chemical ventilation, you do not belong in Dumbo. You'll be chased out. You will be evicted for noise. Your operation belongs further out, at the Navy Yard, down in Goahenus, or deep into Bushwick.
Host 0Speaking of Goahenus, let's look at the Canal District. The reality here is a dense cluster of true, gritty industrial buildings with heavy roll-up doors, and the massive advantage is that you are only about half an hour away from Midtown Manhattan by subway.
Host 1It's great middle ground. It is a highly capable industrial pocket wedged directly between two very expensive, very established residential neighborhoods. The physical floors are excellent for makers, but as we discussed, the supply is rapidly shrinking due to developers buying everything up after the 2021 rezoning.
Host 0It's vanishing. But if you are touring Goahenus, there are two highly specific things you must check that don't really come up in the other districts. First, as we covered, you have to ruthlessly check the owner's redevelopment intentions and hunt for demolition clauses. But second, you have to look down.
Host 1You have to look at the water table. This is a critical geographical reality. Much of the Goahenus area is built directly on filled marshland that surrounds the canal. The topography sits very, very low, essentially at sea level. If you are a tenant taking a ground floor warehouse space and your business involves storing sensitive electronics, server racks, or expensive raw materials, you have to deeply understand the flood risk and the specific hydrology of that block before signing a decade-long commitment. Storm surges are a real recurring threat there.
Host 0And finally, we travel all the way south down the waterfront to Sunset Park. The reality of Sunset Park is scale. It represents the absolute largest concentration of completely intact industrial floor space left anywhere in New York City. You are not looking at single buildings. You are looking at massive, purpose-built, multi-building campuses.
Host 1And because of that scale, they have highly professional, institutional-grade management. The floor plates are enormous, often spanning whole city blocks. The loading dock infrastructure is real, designed for modern 18-wheelers. And the zoning is ferociously protected by the city. In fact, the industrial protection in Sunset Park proved its strength recently. Our notes highlight that the zoning held firm when a massive rezoning attempt by developers was completely withdrawn in 2020 after local pushback.
Host 0It's a true fortress for industry. So if you move your factory there, the industrial use is highly secure. But as with everything in real estate, there is a severe trade-off.
Host 1The catch with Sunset Park is the brutal physical isolation for pedestrians. You are looking at a harsh 10-15 minute walk from the R train. And it's not a pleasant walk. You have to cross directly under or over a massive, roaring expressway to get from the subway station down to the waterfront campuses.
Host 0It's a hike. From a client relations standpoint, you are placing yourself further away from Manhattan clients than any other district we have discussed today.
Host 1Which brings us to a crucial, highly actionable phase of this deep dive.
Host 0Regardless of which district you ultimately choose, whether you are walking a pristine concrete floor in Sunset Park or a raw timber floor in Bushwick, there is a specific practitioner-level checklist you must run through on every single tour. You cannot skip this. And for each item on this list, you need to know exactly what to ask the broker, why it fundamentally matters to the survival of your business, and the severe financial cost of accepting a wrong answer. Let's start with the first thing you notice. Ceiling height. When a breaker stands in a room and tells you the ceilings are 12 feet, what do you actually need to verify?
Host 1You need to verify if that 12-foot measurement is clear-to-deck, or if it is just bottom-of-deck.
Host 0Right. The clear-to-deck measurement is the true, unobstructed height from the floor to the absolute highest structural point of the concrete or timber ceiling. Bottom-of-duct means there is massive HVAC ductwork hanging down, eating up your headroom. Why does that distinction matter? Give me a real-world scenario.
Host 1It matters entirely because of usable volume. Let's say you're a logistics company and you need to stack pallets on heavy racking systems. If you calculate your racking based on a 12-foot ceiling, but there is a massive steel duct system that hangs down three feet lower than the deck right down the middle of the room, it completely destroys your usable vertical space. You can't use it. The wrong answer here means you are paying monthly rent for cubic volume you physically cannot utilize.
Host 0Next on the checklist is the freight elevator. You do not just glance at it and say, oh cool, it has a big elevator. You need to verify its exact weight capacity in pounds. Always get the pounds. You need to ask the landlord if the elevator car opens directly into your demise space or if you have to navigate your materials through a shared public hallway. And most crucially, you need to ask who physically operates the car. This is a seemingly minor point that completely destroys young businesses. If the building has a unionized freight operator who only works Monday through Friday from 9 to 5, that schedule is completely irrelevant for a digital office tenant who only moves laptops. But if you are a maker, a fabricator, or a logistics company, and you have to deliver out a massive physical project to a client on a Saturday morning, a weekday-only operator is fatal to your business model. You are physically locked out of moving your own product out of your own suite. Then we have floor load capacity. We've touched on this heavily, but it is worth repeating. On a tour, you must get the exact rating in pounds per square foot, and you must get it in writing from the landlord's engineer. Never, ever assume structural integrity based on visual aesthetics. As we discussed, the heavy industrial warehouse stock and the concrete daylight factories generally carry immense weight without issue. But those beautiful, highly aesthetic timber mill floors are very often legally rated for significantly lower capacities than tenants assume. Which is terrifying. A wrong assumption here means your machinery might literally crack a wooden joist, triggering a massive structural liability and a massive lawsuit. Moving on to power infrastructure. A tenant needs to know if true three-phase power is already available Sure, but I'll be on the suite. Now, I know single-phase is what we have in our houses, but explain three-phase power to me simply, and why a business needs it.
Host 1Think of single-phase power like a single lumberjack pushing a handsaw back and forth. There's a brief moment of zero power when he has to change direction. It fluctuates.
Host 0Right.
Host 1Three-phase power is like having three lumberjacks alternating their pushes perfectly so the saw never stops moving forward. The power delivery is constant and massive.
Host 0Okay, that makes sense.
Host 1Heavy industrial machinery, like large motors and kilns, require that constant, massive torque to start up and run without stalling. So you have to ask if three-phase is there. You need to know exactly what amperage is present. You need to physically look at the electrical panel and ask what spare capacity it has for future growth.
Host 0But what happens if the power isn't enough? Can't the landlord just fix it?
Host 1No, and you must establish immediately who is paying for any necessary upgrades, because an electrical upgrade is not a quick favor from the landlord's handyman. Upgrading the main electrical service to a commercial building operates entirely on a major utility company timeline.
Host 0Which is slow.
Host 1The utility company has to literally dig up the street. It can take many months, and it can cost tens of thousands of dollars. If you sign a lease assuming the power is sufficient and it is not, your entire production schedule is paralyzed until the utility company finishes their work.
Host 0Next on the checklist, column spacing. Our practitioners say, do not just glance at an emailed floor plan. You need to physically measure the distance between the columns yourself while you are on the tour with a physical tape measure. Why?
Host 1Because emailed PDF floor plans are notoriously inaccurate. They are often stretched, visually distorted, or based on outdated architectural drawings from 50 years ago. If your manufacturing assembly line requires 20 straight feet of clearance, and the PDF says the columns are 22 feet apart, but in reality they are actually spaced 18 feet apart, your entire operational layout fails the moment the movers try to load in the equipment.
Host 0Then, the base rent. You must confirm with the broker exactly how the rent is being quoted. Is it based on rentable square footage or usable square footage? Explain the difference, because it sounds like a trick.
Host 1It dictates your true financial cost, and it revolves around something called the loss factor.
Host 0The loss factor.
Host 1Right.
Host 0Rentable square footage includes the actual space you use, plus your proportional share of the building's common areas, the lobbies, the public hallways, the shared bathrooms, the elevator shafts. Usable square footage is the actual physical footprint you can sweep with a broom inside your specific suite. So landlords prefer the rentable number. Landlords often quote the rentable number because it makes the space seem larger and the price per foot seem lower. If you don't know which metric the landlord is using, you cannot accurately compare the true financial cost of two different floors in two different buildings. And finally, the most underrated, most illuminating item on the entire tour checklist. The neighbors. Before you even get in the elevator to see this space, stop in the lobby and read the directory board line by line. The directory is the most honest document in the entire building. It will dictate what you will actually be allowed to do in that building far better than the first draft of your lease ever will. If the directory is full of psychotherapists, high-end jewelry designers, and quiet architecture firms, the landlord is never going to let you operate a noisy CNC router, no matter what they verbally promise you during the tour to get you to sign. The established ecosystem of the building always wins. Now, let's pull back from the buildings themselves and look at how this entire borough actually connects. Because the infrastructure of Brooklyn dictates where your team can efficiently work. The fundamental reality of Brooklyn is that its transit network is radial, not lateral. What does that mean for a commuter? It means almost every single subway line in Brooklyn was historically designed to run radially directly into the corporate centers of Manhattan. And almost none of them run laterally north to south within the borough itself. Except the G train. As we noted, the G train is the only genuine crosstown line, and it is entirely isolated from the Manhattan grid. This creates brutal commute math for a company. Getting from an apartment in Greenpoint all the way down to a workspace in Sunset Park is vastly harder, requires multiple awkward transfers, and takes significantly longer than getting from either of those neighborhoods directly into Midtown Manhattan. Therefore, for a company with a team that already lives spread across Brooklyn, the specific subway line that your core employees already ride is the ultimate filter. It narrows it down. It will narrow your shortlist of viable districts far faster than your budget ever will. If your team mostly lives off the L train, you are inevitably looking at East Williamsburg. If they rely on the R train, you are looking south towards Sunset Park. But the trucking reality is the exact inverse of the transit reality. While moving people laterally via subway is incredibly difficult, moving freight laterally by truck is incredibly easy.
Host 1Right.
Host 0Which is exactly the mechanical reason why heavy production and fabrication businesses stay rooted in Brooklyn while corporate office workers clustered in Manhattan. This brings us to a harsh truth. Who Brooklyn is fundamentally wrong for. There is an iron triangle of commercial real estate in this borough. An honest, unbreakable trade-off. The triangle consists of three points. Cheap, capable, and convenient. And the absolute rule of the iron triangle is that the cheaper and more industrially capable the building is, the further away you are going to be from a subway station and from Manhattan. It is absolute gravity. You can't escape it. Sunset Park offers the most capable floors for heavy machinery and the best rates, but it demands the longest, most punishing walk from the train. Conversely, Dumbo offers the absolute shortest commute and the highest convenience, but it offers zero tolerance for industrial noise and commands the highest rents in the borough.
Host 1Right.
Host 0Nobody in any district in this borough gets all three points of the triangle. You cannot have cheap, capable, and convenient simultaneously. Your only job as a business owner is deciding which one of those three things your specific business model can afford to give up. So we need to state plainly who should not be searching in Brooklyn at all. If you run a team that relies on high net worth clients casually dropping in from Midtown for meetings, or if your operation requires a highly finished marble lobby with turnkey white glove building services, Brooklyn is wrong for you. It's not a fit. If that is your requirement, you are fighting the historic nature of the building stock rather than utilizing its strength. Assuming you are the right fit for the stock, we have to address how space actually moves in this market. The public perception is that everything available is just listed on online commercial portals. The hidden reality is that ownership of the vast majority of these heavy industrial buildings skews heavily toward multigenerational families. These are families who have held the exact same brick mill and heavy timber warehouses for decades. And these long-term family owners do not default to hiring massive corporate brokerages to blast their spaces on the internet. They fill their empty floors quietly through deep local networks, through word of mouth, and through trusted relationships with practitioners. Dumbo is the single exception. In Dumbo, ownership is highly concentrated among a few major developers, and space moves to a very small, tightly controlled number of leasing relationships long before a floor is ever advertised to the public. But whether it is a quiet family in Bushwick or a massive developer in Dumbo, the truly good floors, the highly capable, fairly priced spaces, rarely ever reach a public listing site. Which is why we need to give you an actionable close to this deep dive.
Host 1Do not go searching the internet for a downloaded report. There is no comprehensive document that will hand you the keys to the hidden market. Instead, there's a very short form right on the website. It is just seven questions, and no account is required to use it. You simply use the form to describe exactly what your operational needs are, your power requirements, your floor load needs, the transit lines your team relies on. A real person, a practitioner who actually walks these buildings every day, reads your answers. They will then match you with a space in the specific district that actually fits your operational needs, including connecting you with spaces that are not listed anywhere on the public market. It is the only way to effectively navigate the hidden mechanics of the borough. And that brings us full circle, because we started by looking at two identical concrete floors, one in Sunset Park, one in Williamsburg, and realizing the building is a liar. The zoning map is the truth. It forces you to realize that zoning is the invisible hand that completely shapes the physical reality of the city. We inherit the massive architectural shells of the sugar refineries and the cardboard factories, but the invisible lines of the zoning code strictly dictate whether we can actually use them. So I leave you with this final thought to mull over as you begin your search for a commercial office loft. A century from now, what invisible rules will dictate how the concrete shells we are building today are utilized by the next generation of workers?
Newtown Creek down to the Narrows, the East River across to the Queens line — seven working loft districts, each with different buildings, different rents and different rules about what you can do inside them.
Which line reaches which district.
Worth reading before you shortlist. In Brooklyn the line your team already rides narrows the search faster than any other filter.
- Williamsburg
- East Williamsburg
- Bushwick
One line, three districts, and Union Square without a transfer. More of north Brooklyn's creative economy sits on the L than on anything else.
- Greenpoint
- Williamsburg
- East Williamsburg
- Clinton Hill
- Gowanus
The only line in the system that never enters Manhattan — and the only one that links north Brooklyn to the south without going through it.
- Williamsburg
- East Williamsburg
- Bushwick
- Bed-Stuy
The elevated along Broadway into Lower Manhattan, and the reason an L shutdown is survivable in this half of the borough.
- DUMBO
- Downtown Brooklyn
- Gowanus
York Street and High Street put DUMBO one stop from Manhattan; the F carries on down to Carroll Street for Gowanus.
- DUMBO
- Gowanus
- Sunset Park
The spine of south Brooklyn, and the only subway that reaches the Sunset Park industrial campuses — still a ten to fifteen minute walk from the waterfront buildings.
- Greenpoint
- Williamsburg
- DUMBO
- Red Hook
- Sunset Park
Slow on paper, excellent in practice, and the only service that runs the length of the working waterfront. At the Army Terminal it lands inside the campus.
The thing nobody tells you: Brooklyn's transit is radial, not lateral. Almost every line runs to Manhattan and almost none run north to south within the borough. Getting from Greenpoint to Sunset Park is harder than getting from either one to Midtown — so if your team is spread across Brooklyn, that shapes the shortlist more than any single district's stations do.
One waterfront, a dozen industries, and the floors they left behind.
1636 → today
Six Dutch towns and a ferry
Brooklyn starts as six separate Dutch towns — Breuckelen, Boswijck, Gowanus, Nieuw Utrecht, Flatbush and Flatlands — farming tidal land along a working shoreline. Fulton's steam ferry in 1814 turns the crossing into a commute, and the waterfront starts filling with things too heavy to keep in Manhattan.
The canals and the yards
The Gowanus creek is dredged into a shipping canal, Newtown Creek is bulkheaded, and the shipyards along Greenpoint's shore build the ironclad Monitor. Sugar, glass, rope, glue, paint and coal move through a shoreline that becomes one of the busiest industrial strips in the country.
Everyone builds at once
German brewers put fourteen breweries inside fourteen Bushwick blocks. Robert Gair invents the folding carton and fills DUMBO with concrete daylight factories. Irving T. Bush lays twenty waterfront blocks of Sunset Park with rail sidings and factory lofts. Domino, Pfizer and Eberhard Faber build the loft stock tenants still tour today.
Peak, and the first cracks
The Army Terminal ships most of what the country sends to two wars. Bush Terminal alone employs thirty-five thousand people. Then Moses runs expressways through the middle of it, containerization moves shipping to New Jersey, and the piers start going quiet.
Empty floors, cheap rent
Manufacturing leaves in a rush and the buildings sit. Artists take DUMBO and Williamsburg because nobody else wants them, galleries take the Bushwick mills, and a generation of makers gets the run of some of the best industrial architecture in America for almost nothing.
The rezonings, and what survived
The Williamsburg–Greenpoint waterfront goes residential in 2005; Gowanus follows in 2021. Sunset Park's Industry City rezoning is withdrawn in 2020 and its industrial zoning holds. The result is the map we work with now: seven districts with the same bones and completely different futures — which is exactly why the neighborhood you pick matters more than the building.
Who you'd be sharing the block with.
- Film and television production across the north and the Navy Yard
- Furniture, metal and millwork shops in the industrial zones
- Food and beverage production in Sunset Park and Bushwick
- Apparel sampling and small-run manufacturing
- Design and branding studios across Williamsburg and DUMBO
- Photo and film studios in the converted factory floors
- Record labels and rehearsal rooms in the north Brooklyn stock
- Architecture and interiors practices in Gowanus
- Product and engineering teams in DUMBO
- Startups in the prewar and converted floors
- Hardware companies near the working waterfront
- Post-production and edit houses
- Artist studios concentrated in Bushwick and Gowanus
- Powerhouse Arts on the Gowanus canal
- Ceramics, glass and print studios throughout
- Art handling and fabrication near the industrial zones
- North Brooklyn IBZ — East Williamsburg and Greenpoint
- Southwest Brooklyn IBZ — Sunset Park
- Evergreen IBZ — Bushwick
- Brooklyn Navy Yard
- Bush Terminal and the Army Terminal
- The Gowanus Canal and Newtown Creek
- The East River ferry landings
- The Brooklyn and Williamsburg bridges
Why bother
The best floors are gone before they're listed. Character space moves through people, not portals — so we do it the other way around. You tell us what you'd love. We keep an eye out.
You told us what you need. That's where it ends.
No newsletter, no CRM queue, no "just checking in." A person reads your brief and reaches out directly when a floor's worth showing you.
- 01
We never sell, share or rent your brief — not to landlords, not to other brokers, not to a data company.
- 02
No newsletters or mass blasts. When we get in touch, it's a direct email or text about a specific space.
- 03
A person reads it. Not a bot, not a queue in some CRM.
- 04
Tell us to stop and we stop. Simple as that.
The Definitive Guide to Brooklyn Office Lofts
Seven districts, the same industrial bones, and completely different rules about what you can do inside them.
Brooklyn not quite it?
We work the surrounding neighborhoods too. Mention it in the brief.
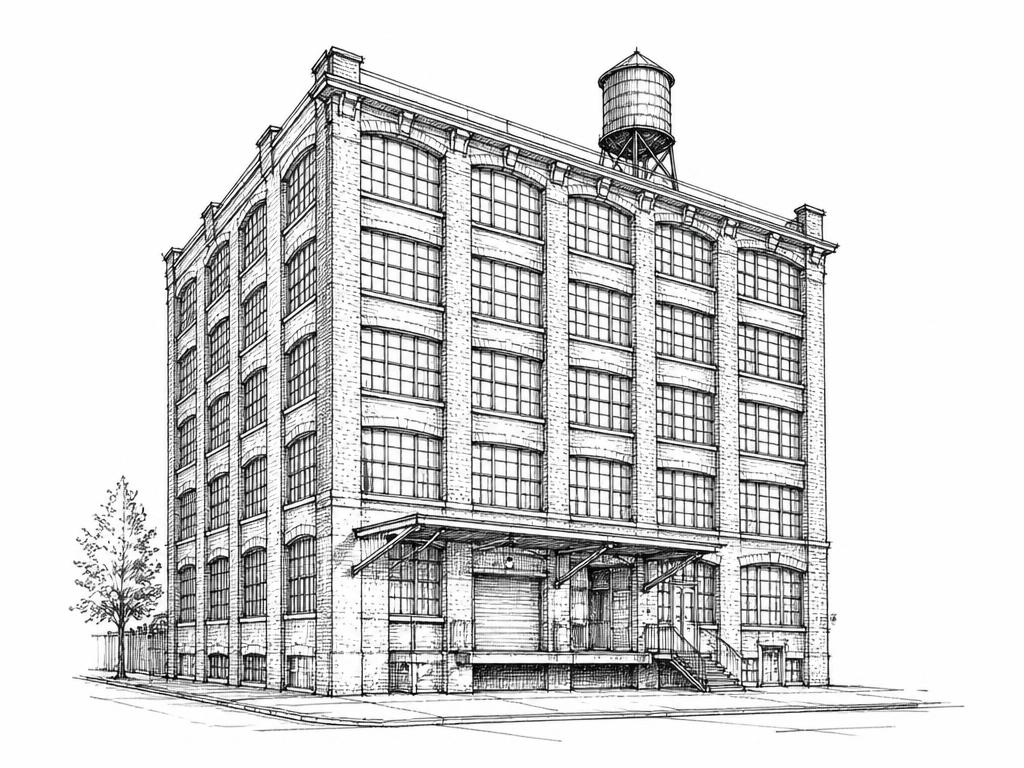
Williamsburg
Timber frame and reinforced-concrete daylight factories, the deepest creative tenancy in the borough, and the highest rents in north Brooklyn.
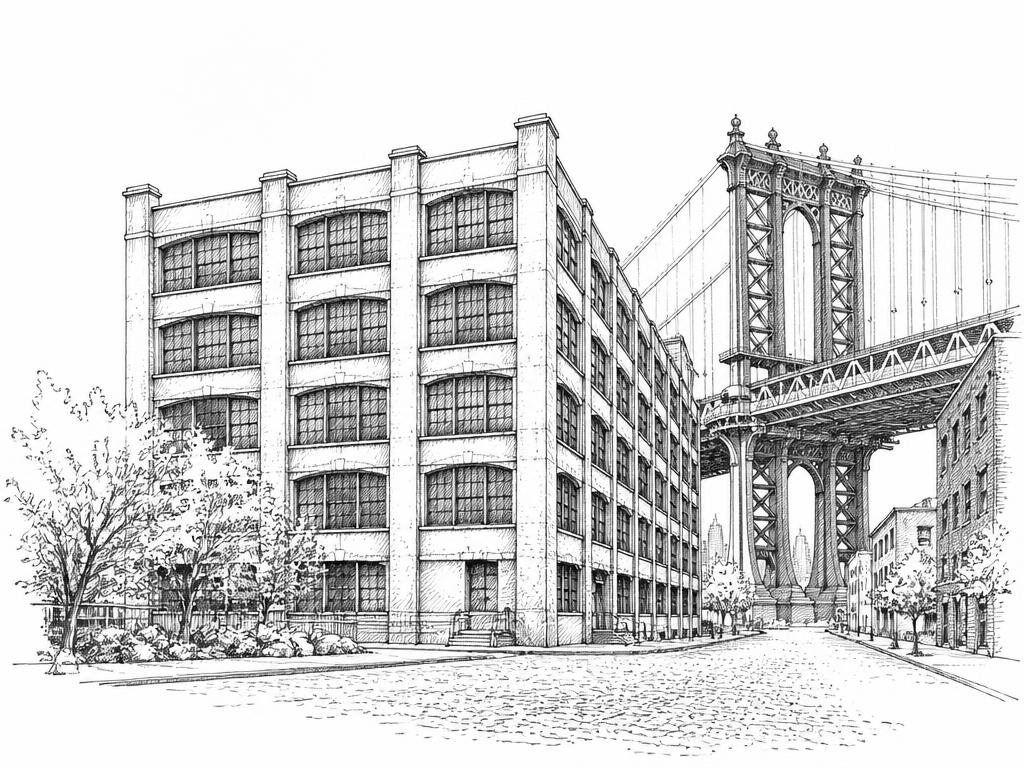
DUMBO
One stop to Manhattan and the best-preserved Gair-era concrete floors — but landmarked, converted, and no place to make things.
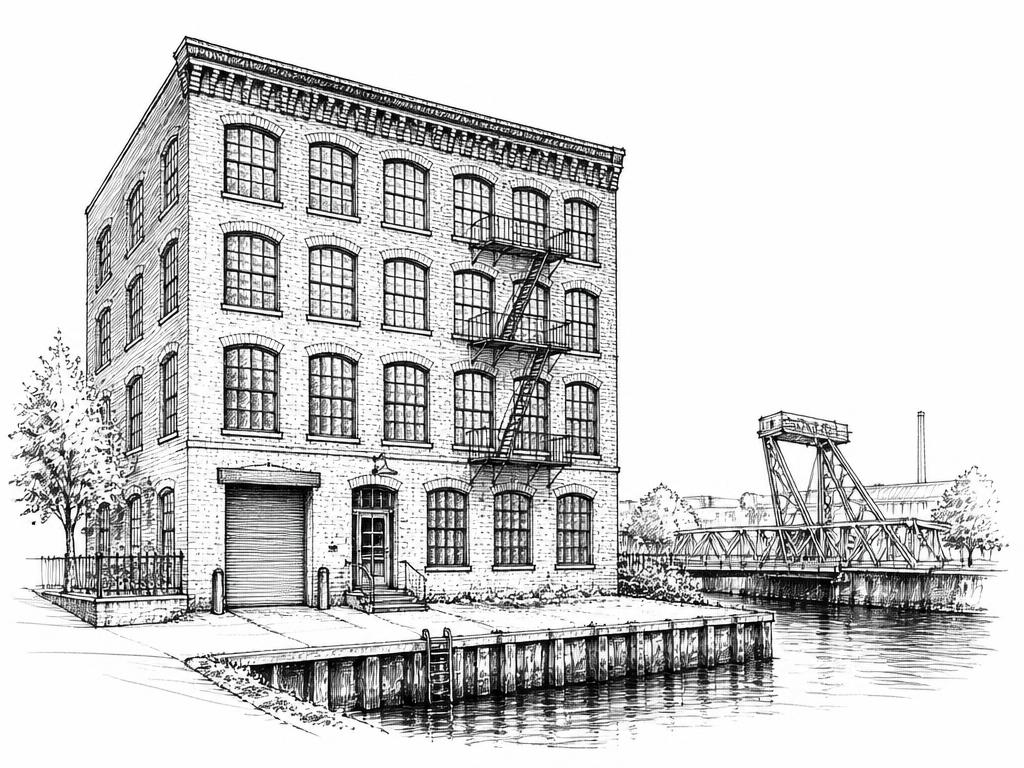
Gowanus
Roll-up doors half an hour from Midtown. Excellent industrial floors, and a shrinking supply of them since the 2021 rezoning.
What people ask before they take a loft in Brooklyn.
01Which Brooklyn neighborhood should I be looking in?
02How much does loft space cost in Brooklyn?
03Where can I actually make things in Brooklyn?
04Where can't I make things?
05What's the difference between Williamsburg and East Williamsburg?
06How small can I go?
07Do you cover all of Brooklyn?
08Do you actually have off-market space?
Got one we didn't cover? Put it in the brief above, or call 646-291-2018.
The words that decide what you're signing.
Every term that turns up on a tour, in a floor plan or in a lease — what it means, why it costs you, and how it behaves across Brooklyn's loft districts.
- Industrial Business Zone (IBZ)
A city-designated area where zoning protects manufacturing and heavy industrial use, discouraging conversion to residential or other uses.
Why it mattersIt's the difference between signing a ten-year lease with real security that the use stays legal, and signing one on land that's quietly on a path toward becoming apartments.
In BrooklynBrooklyn has three of these — North Brooklyn (covering East Williamsburg and Greenpoint's creek side), Southwest Brooklyn (Sunset Park's waterfront), and the Evergreen corridor in Bushwick. Inside these zones, three-phase power, venting, floor loads and truck access are expected rather than tolerated. Outside them — DUMBO, most of Williamsburg's waterfront, and Gowanus since 2021 — the calculation is very different.
- Rezoning
A change to a parcel's or district's permitted uses under city zoning law — for example, from manufacturing to residential or mixed use.
Why it mattersIt's the single biggest driver of how fast a district's character, rents, and available industrial stock can change, and two identical-looking buildings can be on completely different sides of one.
In BrooklynGowanus was rezoned for mixed-use development in 2021, and DUMBO and the Williamsburg waterfront converted decades earlier. Sunset Park's industrial zoning, by contrast, held firm when a major rezoning attempt was withdrawn in 2020 after local pushback — one reason it's considered one of the more secure places in the borough to sign a long industrial lease.
- Certificate of occupancy (C of O)
The legal document from the Department of Buildings that specifies what a building is permitted to be used for — warehouse, office, factory, or public assembly, among others.
Why it mattersA building's reputation or its neighbors' behavior doesn't override what's actually on the C of O — hosting events, for instance, requires a specific public-assembly certificate that most raw industrial space simply doesn't have.
In BrooklynA genuine trap in Bushwick specifically, where a neighborhood known for warehouse parties leads some tenants to wrongly assume hosting large client events is automatically legal in any raw space there. It isn't, and getting caught without the right certificate can shut an event down mid-way.
- Demolition clause
A lease provision allowing a landlord to terminate a tenant's lease early, often with only a few months' notice, if the building is being demolished or redeveloped.
Why it mattersIt can end a lease — and strand a tenant's build-out investment — right after they've finished spending money to move in.
In BrooklynWorth having a lawyer check for specifically in Gowanus, where the 2021 rezoning means some owners are leasing industrial floors long-term and others are signing short leases just to cover taxes while they finalize redevelopment plans. The two situations can look identical on a tour.
- Punching shear
A structural failure mode where a concentrated load — like a column — pushes straight through a flat concrete slab, rather than the load being distributed across a wider area.
Why it mattersIt's the engineering problem that shaped the visible design of an entire generation of Brooklyn's industrial buildings.
In BrooklynIt's the reason for the flared, mushroom-shaped tops on concrete columns you'll see throughout Brooklyn's early-1900s daylight factories — in DUMBO especially. The wider column head spreads the floor's weight the way an open palm supports more than a fingertip, which is what let these buildings carry heavy machinery safely.
- Heavy timber building
A construction type from roughly 1860–1900 using solid wood posts and beams with load-bearing brick walls, rather than steel or concrete framing.
Why it mattersWood's limited span means columns land close together, which breaks up open floor space — and its floor load capacity is frequently far lower than the massive beams visually suggest, since a century of drying, checking and stress can weaken the structure invisibly.
In BrooklynThe oldest loft stock across the borough and visually the classic 'loft' look — exposed brick, thick timber overhead, smaller arched windows. Get the floor load rating in writing rather than assuming from the visual mass of the beams.
- Concrete daylight factory
A building type from roughly 1900–1930 using reinforced concrete with mushroom-capped columns and near-continuous glass walls, built to house heavy machinery and light a deep floor plate before widespread electric lighting.
Why it mattersThe wide column spacing and high uniform floor loads make these the most flexible and capable floors in the borough for open-plan use or heavy equipment alike.
In BrooklynDUMBO's best-known building type, pioneered there by Robert Gair for cardboard-box manufacturing, and also common on the Williamsburg and Sunset Park waterfronts. Structurally near-identical buildings in these different neighborhoods can sit in completely different zoning categories, so the concrete itself tells you nothing about what you're legally allowed to do inside.
- Brick mill building
A mid-rise construction type, roughly three to six stories, from about 1890–1920, with masonry walls, timber or early riveted-steel framing, and a single central freight elevator shaft.
Why it mattersThis is the stock most likely to have been subdivided into small suites over the decades, so it's usually the best place to find a modest amount of demised space rather than a whole floor.
In BrooklynGenuinely the workhorse building type of the borough — most of Brooklyn's small, self-contained studio and shop suites exist inside stock like this rather than in the larger daylight factories or warehouses.
- Industrial warehouse stock
Construction from roughly 1940–1970 in cinder block, concrete and steel, with wide column bays, minimal architectural detail, and loading docks or roll-up doors at street grade.
Why it mattersThese buildings have the highest floor loads and the easiest truck access of anything in the borough, at the cost of essentially no architectural character.
In BrooklynThe building type to look for if a business genuinely needs to back an 18-wheeler in to load or unload — something none of the older, prettier stock in Brooklyn was built to accommodate.
- Demised space
A portion of a larger floor that's been physically walled off into its own separate, independently leasable suite — with its own door, power submeter and systems.
Why it mattersIt's how a small business gets a modest, self-contained footprint out of a building originally built as one enormous open floor.
In BrooklynMost of Brooklyn's small demised suites exist inside the brick mill stock — buildings like the Bushwick mills that have been subdivided over decades. If you need under a few thousand square feet, that's generally where to look first.
- Freight elevator operator
The person, if any, responsible for running a building's freight elevator — sometimes a unionized staff role working fixed hours rather than being available on demand.
Why it mattersA freight elevator that only runs on a weekday, 9-to-5 schedule is irrelevant to a desk-based tenant but can be a genuine operational blocker for a business that needs to move product out on a weekend deadline.
In BrooklynWorth asking about directly across the borough's older mill and warehouse buildings — not just whether a freight elevator exists and its weight capacity, but who operates it and on what schedule.
- Three-phase power
An electrical service delivering constant power across three alternating phases, as opposed to the single-phase supply used in most homes — required to reliably run heavy motors and industrial equipment.
Why it mattersIf a building doesn't already have it, adding it runs on the utility company's timeline rather than the landlord's, and can take months and add real cost before a business can even open.
In BrooklynExpected infrastructure inside Brooklyn's Industrial Business Zones, but not something to assume elsewhere. Ask for the exact amperage available and what capacity the panel has spare, not just whether three-phase service technically exists.
- Clear-to-deck
The true ceiling height, measured from the finished floor to the underside of the actual structural ceiling — as opposed to 'bottom-of-duct,' which measures to the lowest hanging mechanical equipment instead.
Why it mattersA quoted ceiling height measured to the ductwork can be a foot or more short of the real number, which matters directly if you're planning to rack storage or equipment to a specific height.
In BrooklynWorth clarifying explicitly on any Brooklyn tour — the distinction between these two measurements comes up constantly in this building stock, where retrofitted ductwork is common in older converted floors.
- Loss factor
The percentage difference between a floor's rentable square footage — what you're billed for, including a share of common areas — and its usable square footage, the actual floor space inside your suite.
Why it mattersLandlords often quote the larger rentable number since it makes a space look bigger and the price per square foot look lower; without knowing the loss factor, you can't accurately compare two buildings' true cost.
In BrooklynWorth asking for explicitly on every Brooklyn tour, since it varies meaningfully between an older brick mill building with a large shared corridor and a purpose-built warehouse with almost no common area at all.
- Iron triangle
The tradeoff between three things a Brooklyn industrial or loft tenant wants — cheap rent, industrial capability, and convenient transit — where no district in the borough offers all three at once.
Why it mattersIt reframes the search honestly: the question isn't which neighborhood has everything, it's which one of the three your business can actually afford to give up.
In BrooklynSunset Park has the most capable floors and the lowest rents, and the longest walk from a train. DUMBO has the shortest commute and the highest rents, and zero tolerance for industrial noise. Every other district in the borough sits somewhere on that same line.
You know what to ask now. Tell us what you're after.
Seven questions, no account, nothing to download. A person reads every one — and comes back with floors that match, including the ones that never reach a listing site.
Written from buildings we've actually walked. If something here is wrong, or a term is missing, tell us — we'd rather fix it than have it repeated back to us on a tour.
Got a loft
building here?
We probably know a tenant for it. Quietly.
Let's talk→